
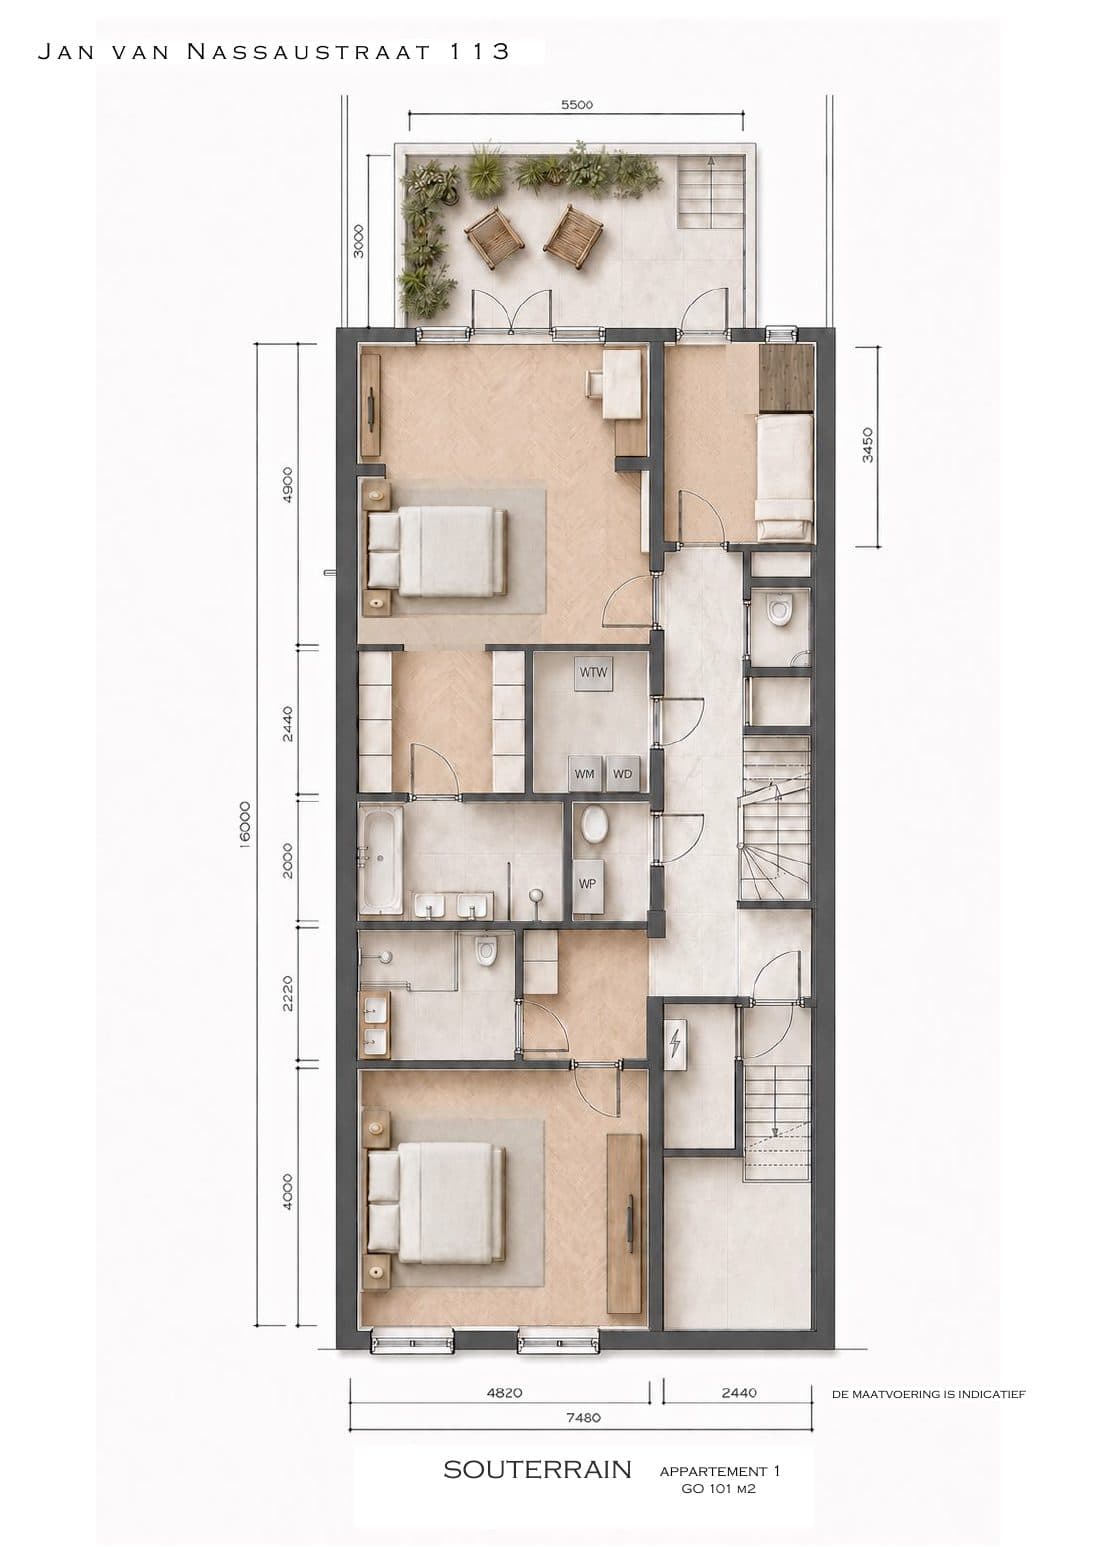
- Basement + ground floor
- 187 m²
- 4
- 2
- Price information coming soon
Floor
Surface area
Bedrooms
Bathrooms
Asking price
Description
The layout story
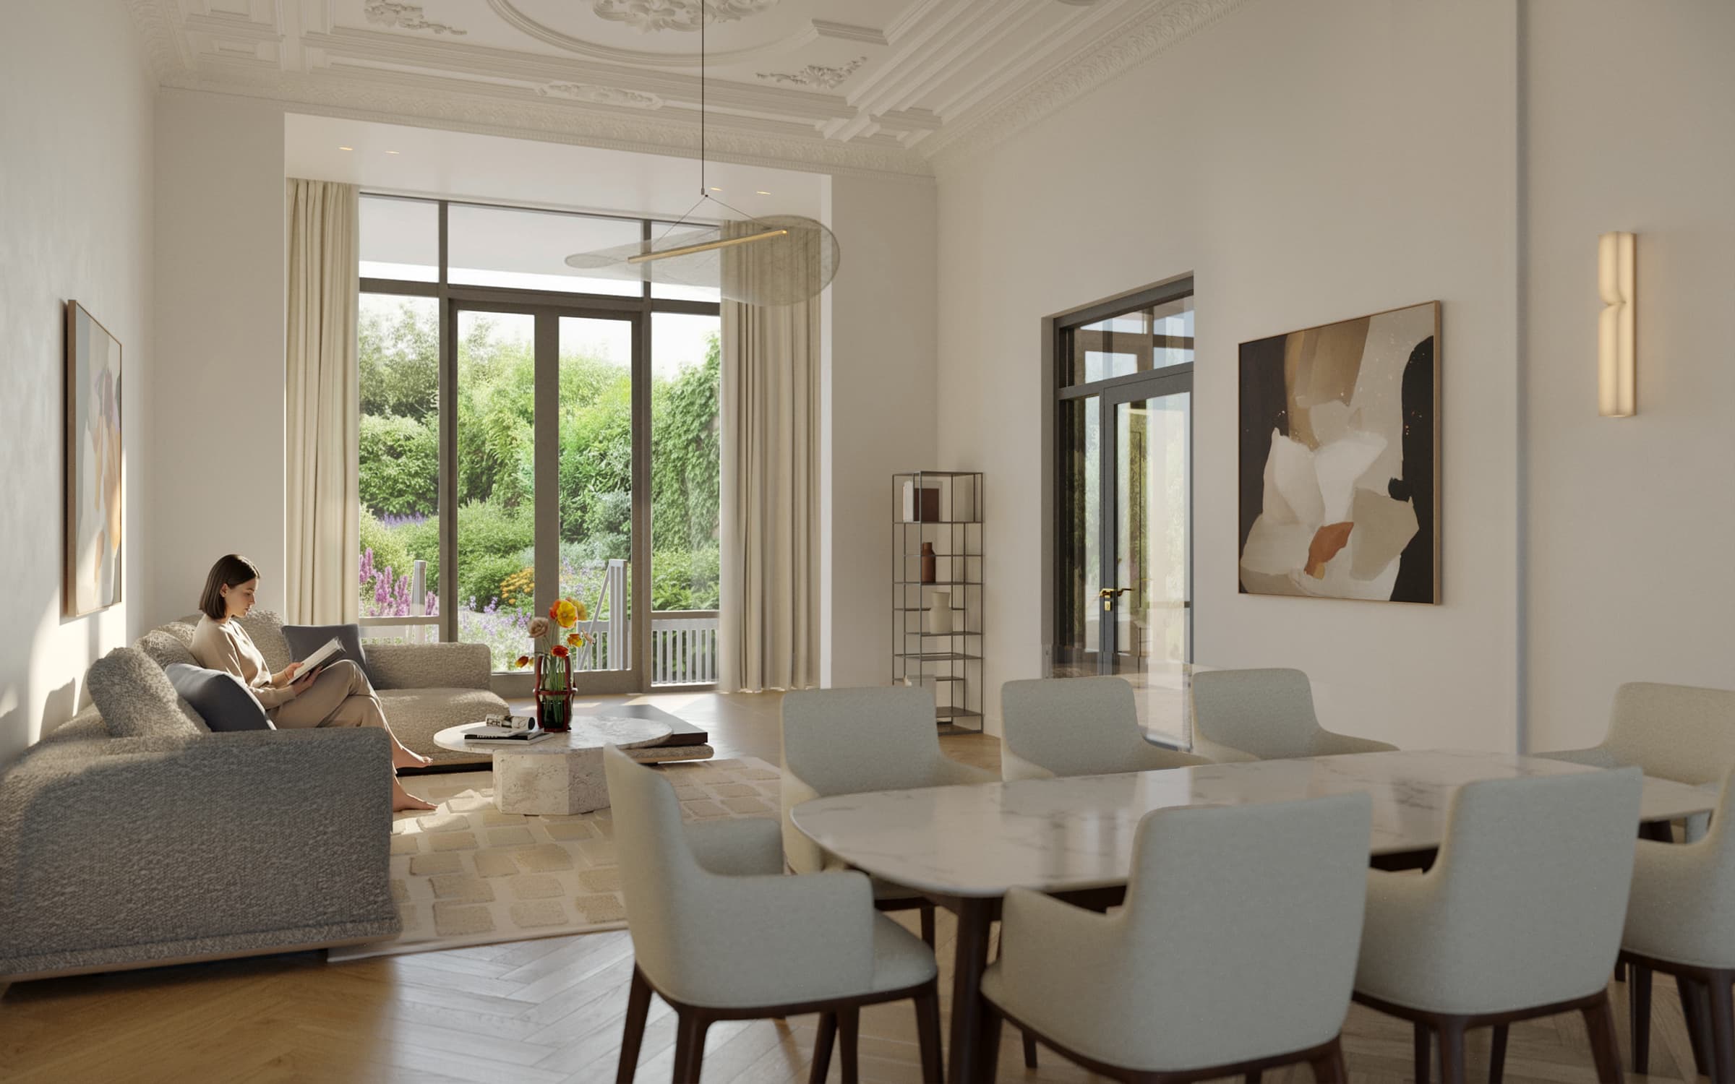
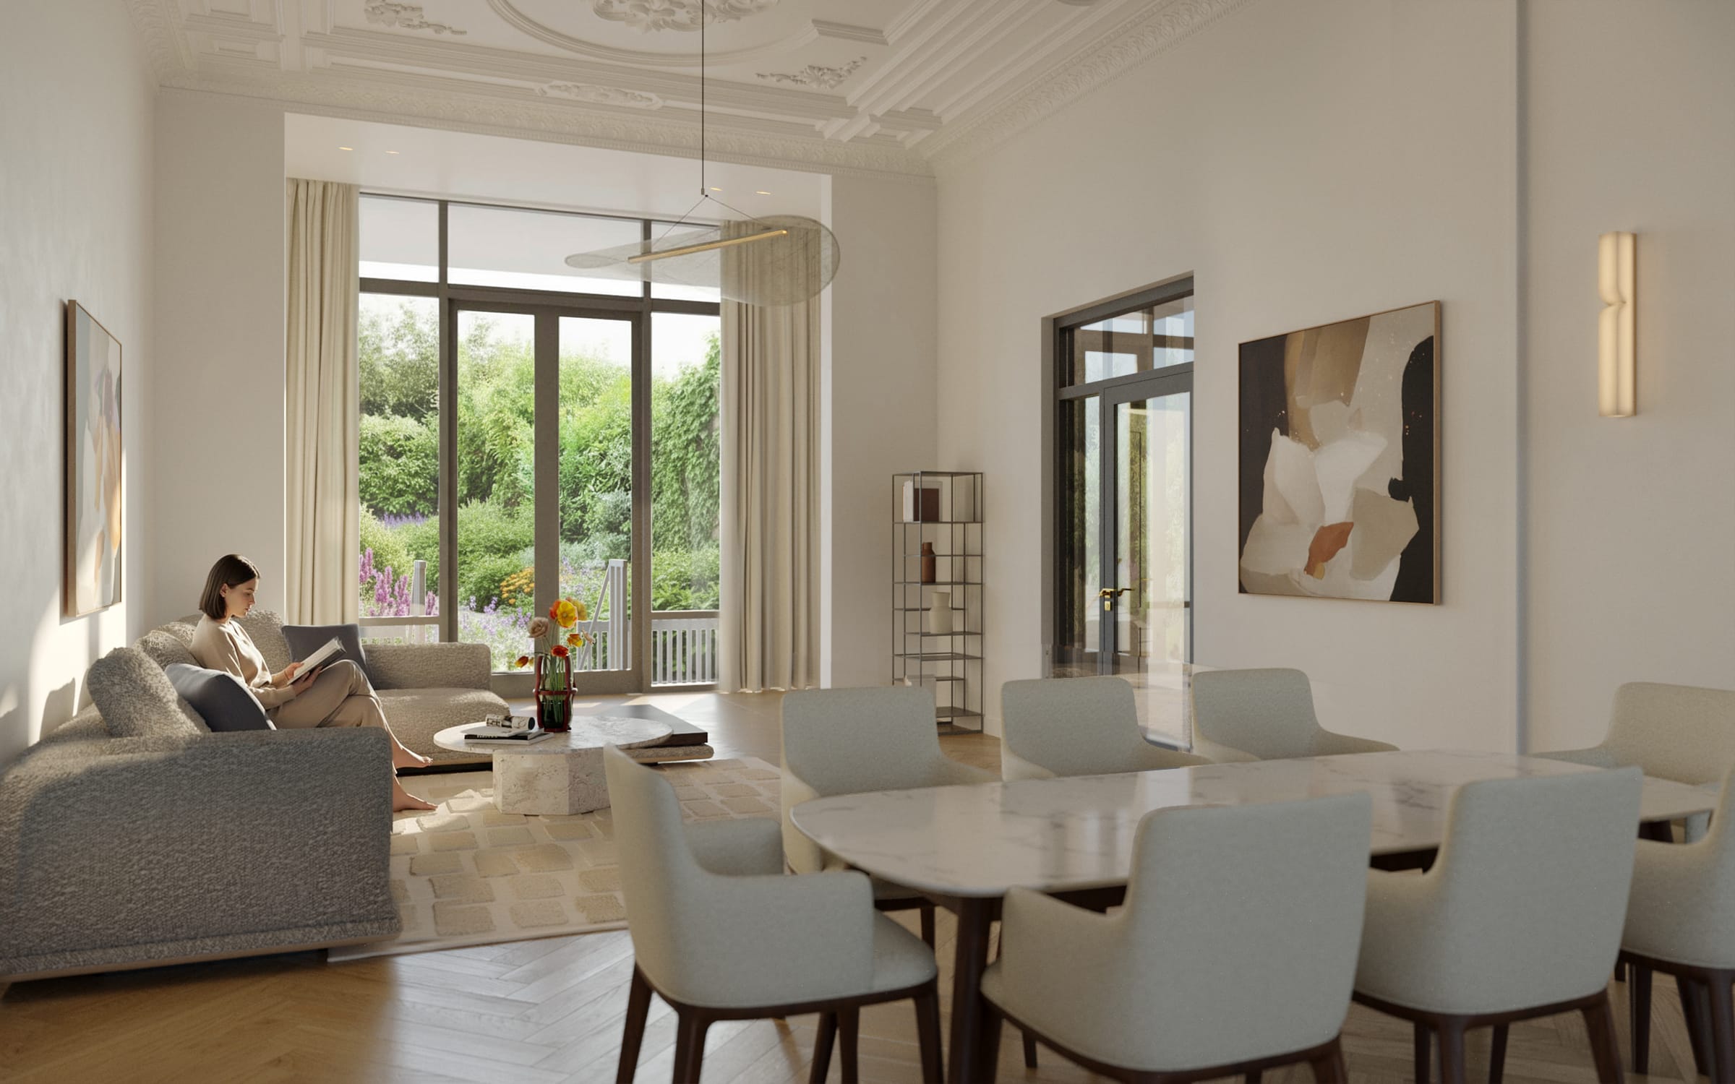
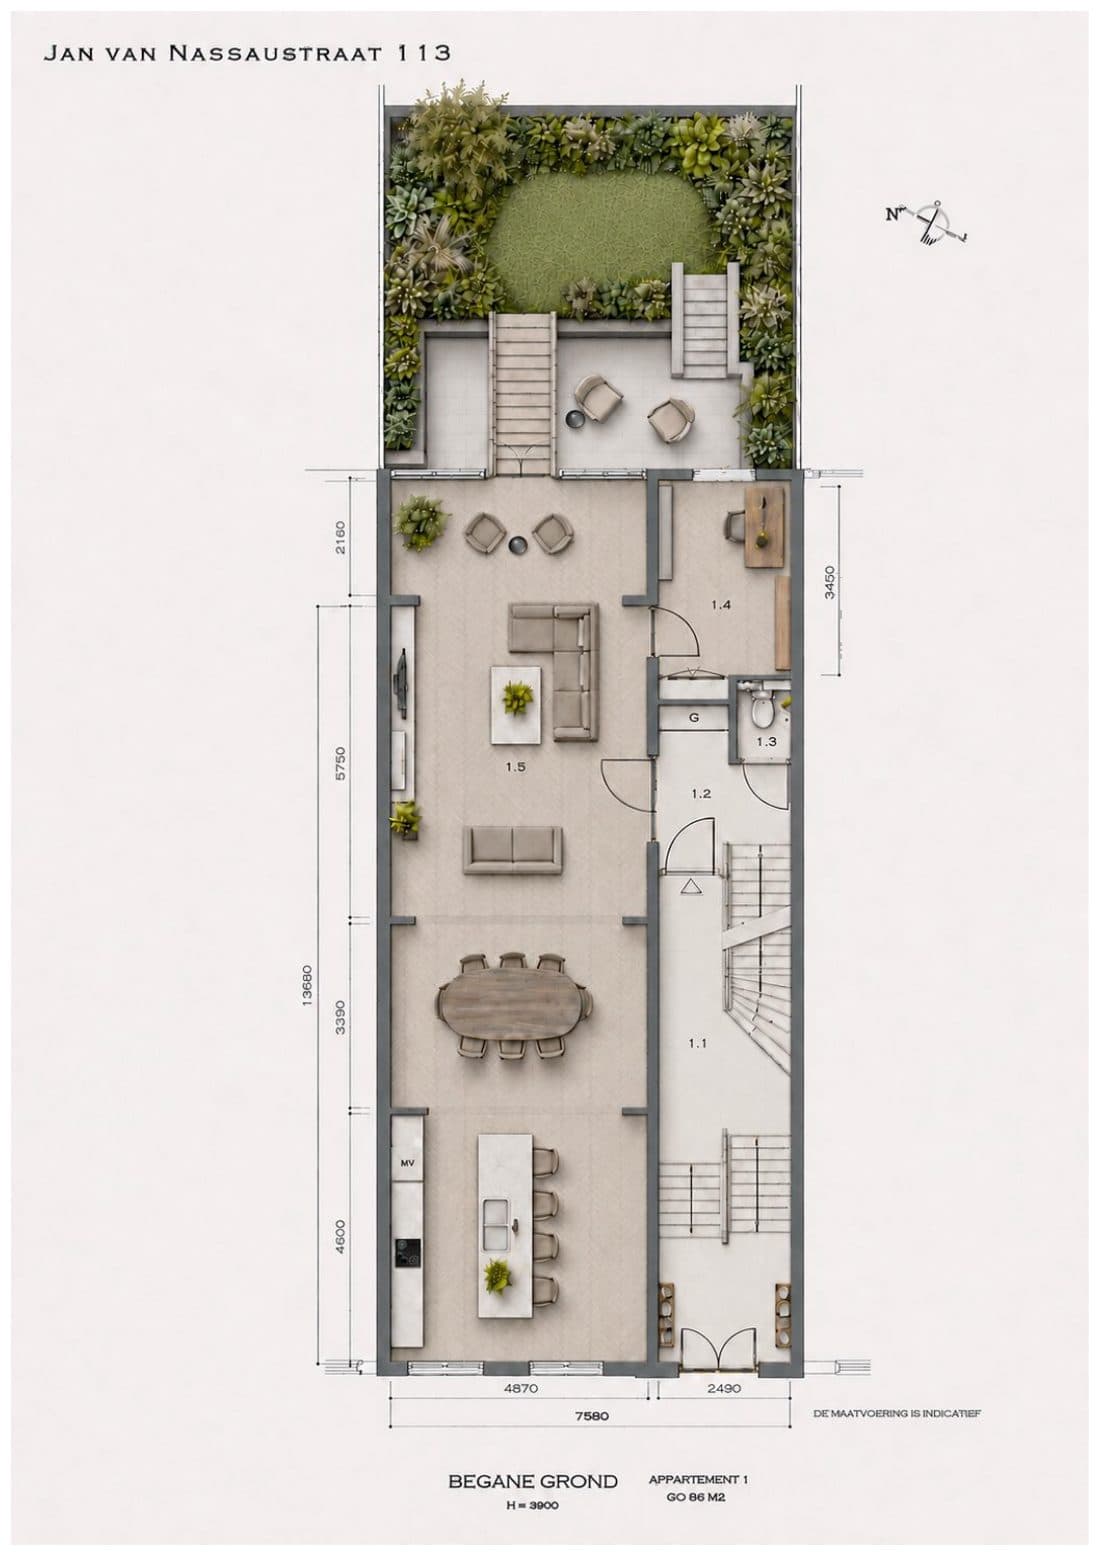
Home 113A is spread across two floors and adjoins a private garden, accessible from this level via a staircase. The front door opens onto a spacious hallway with room for a coat closet. From here you reach the dining area and kitchen. The kitchen, with a generous island and a fireplace provision, is a warm and inviting space to cook and entertain. A staircase in the heart of the home leads down to the basement. On the garden side sits the spacious living room, marked by high ceilings and large windows.
The garden
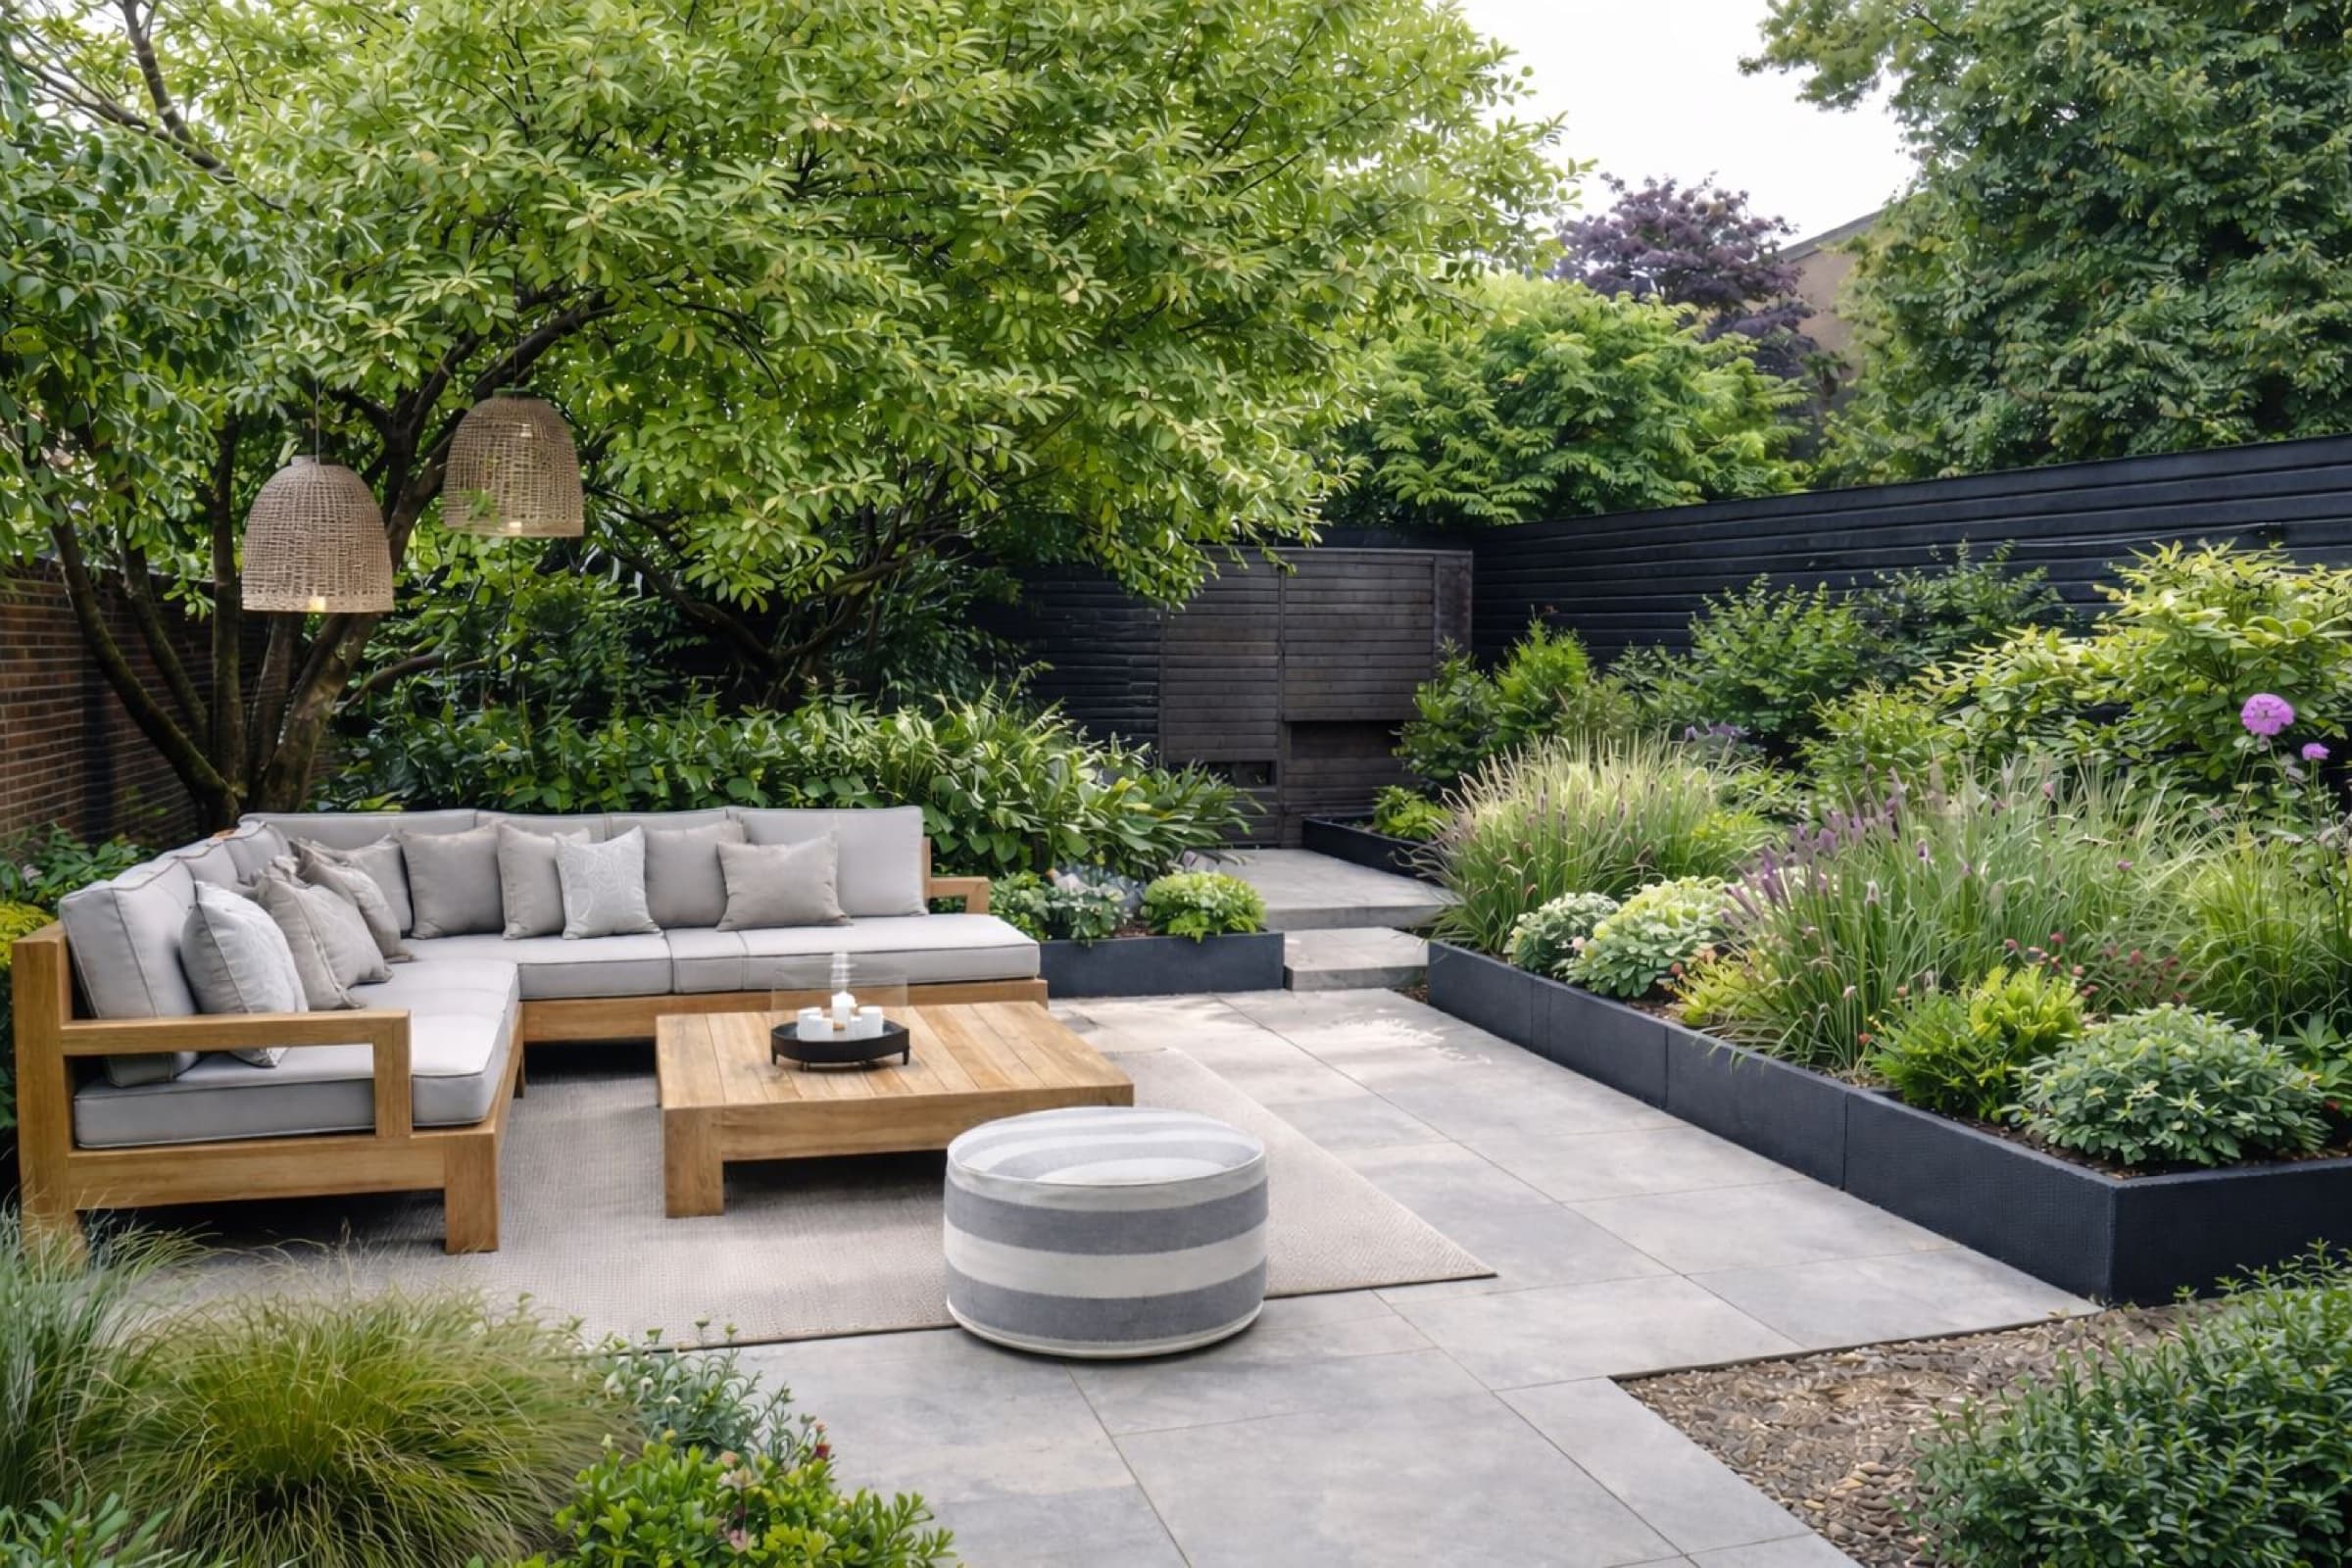
A private garden of ~120 m² with a patio
An exceptional luxury in the city: a private garden of approximately 120 m² with a patio, directly adjoining the home on the bel-étage. A place for morning coffee, summer dinners and outdoor living — in the heart of The Hague.
Floor plan
Layout 113A
Features
What makes this home special
- ●Private garden of around 120 m² with patio
- ●Fireplace provision in the open kitchen-living area
- ●Basement with separate sitting and work areas
- ●4 bedrooms + 2 bathrooms — ideal for a family
Sales by Estata Makelaars
Interested? Get in touch with Estata Makelaars
Robbert d'Hondt is your contact for questions about the homes, the specs and the buying process.

Robbert d’Hondt
Real estate agent, Estata Makelaars