
- First floor
- 94 m²
- 2
- 1
- Price information coming soon
Floor
Surface area
Bedrooms
Bathrooms
Asking price
Description
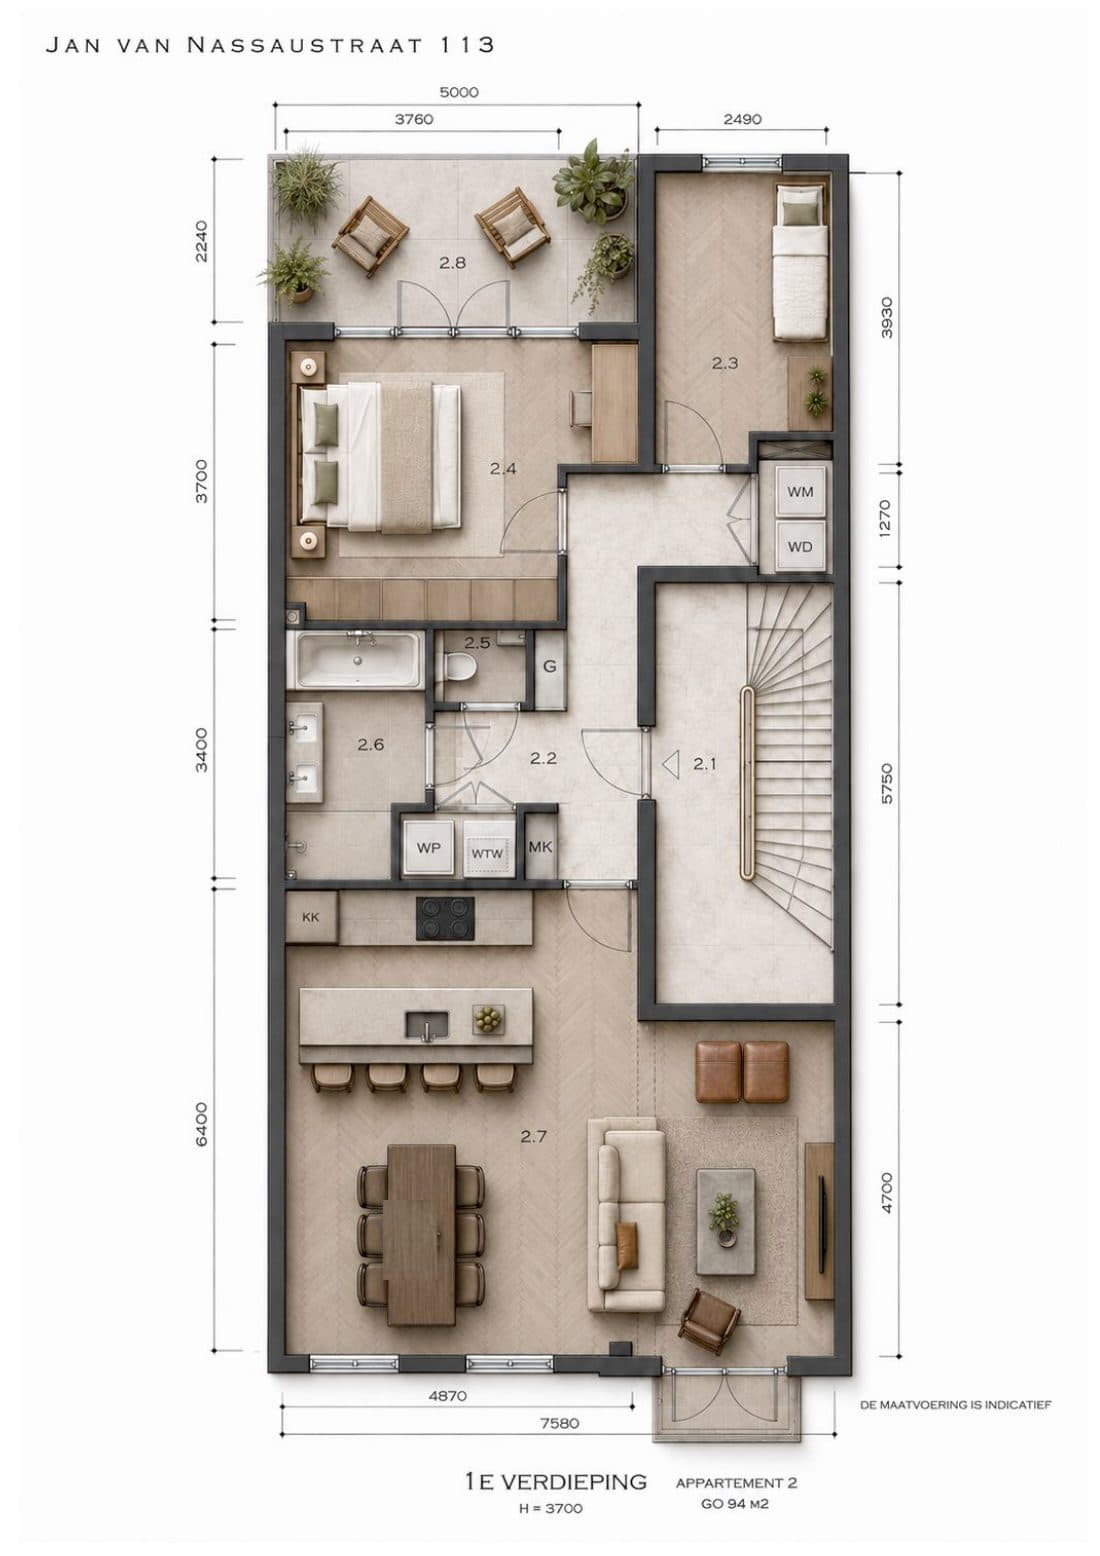
The layout story
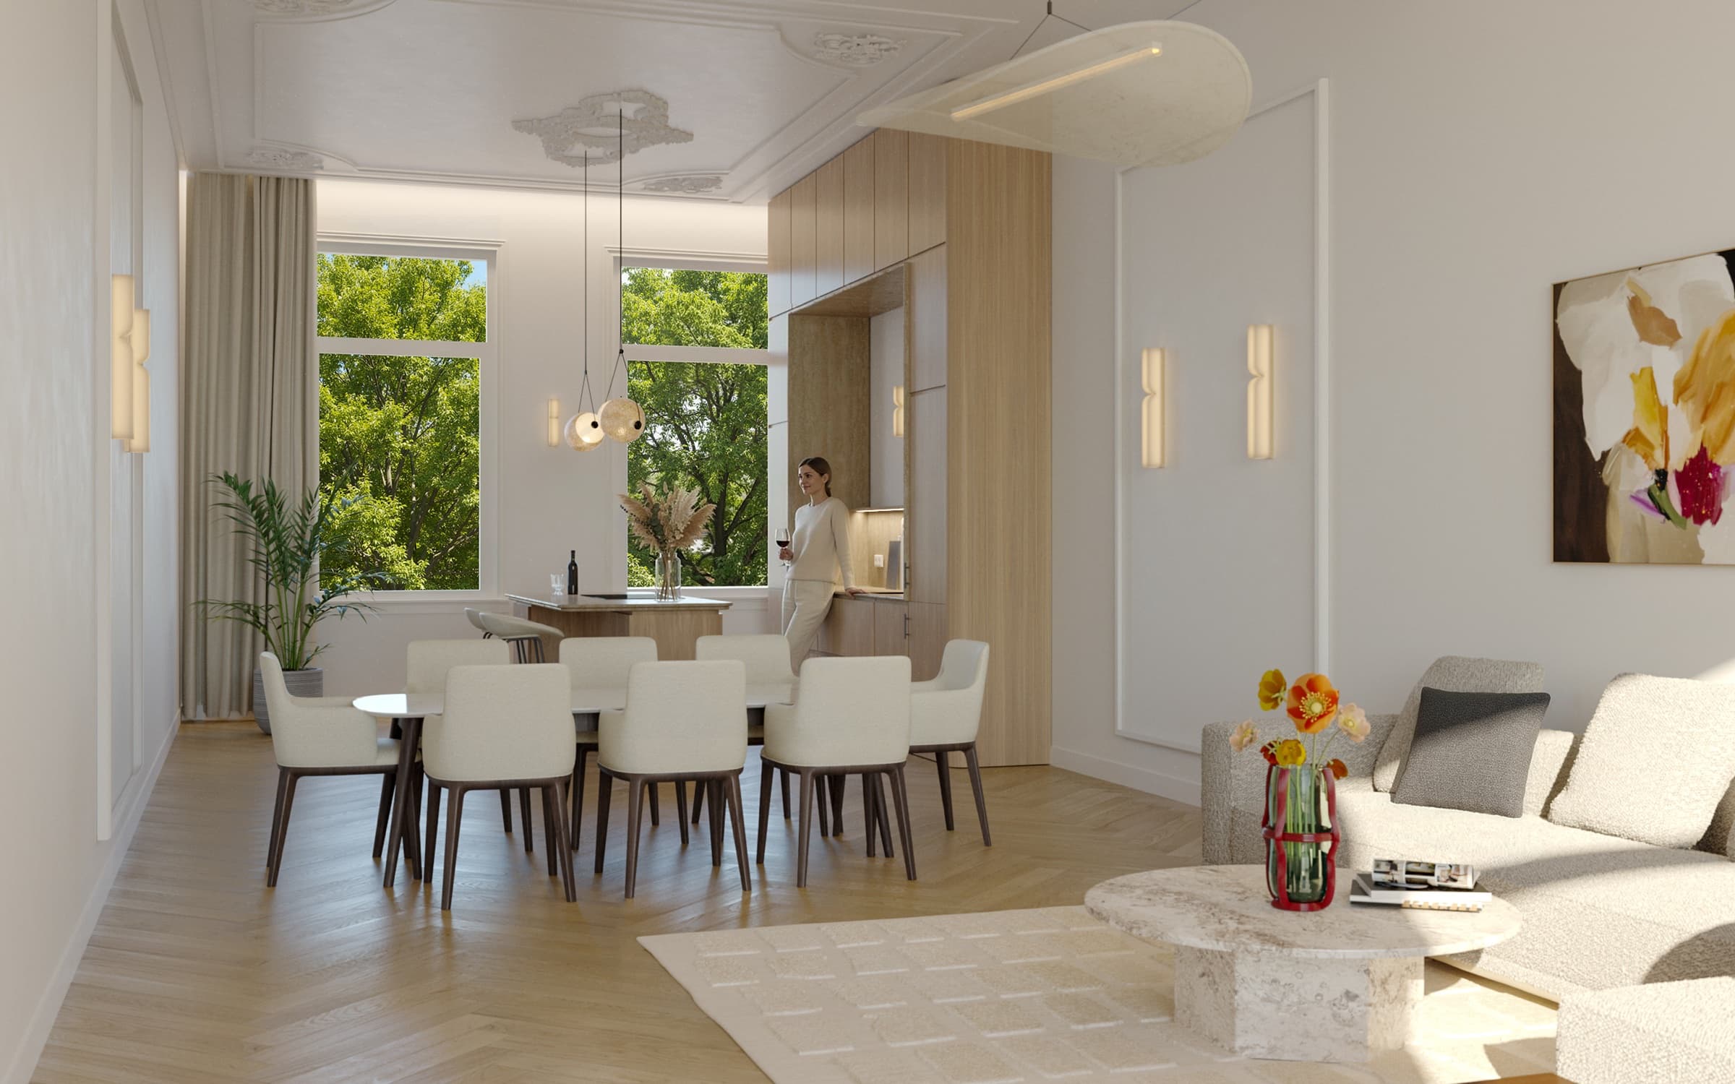
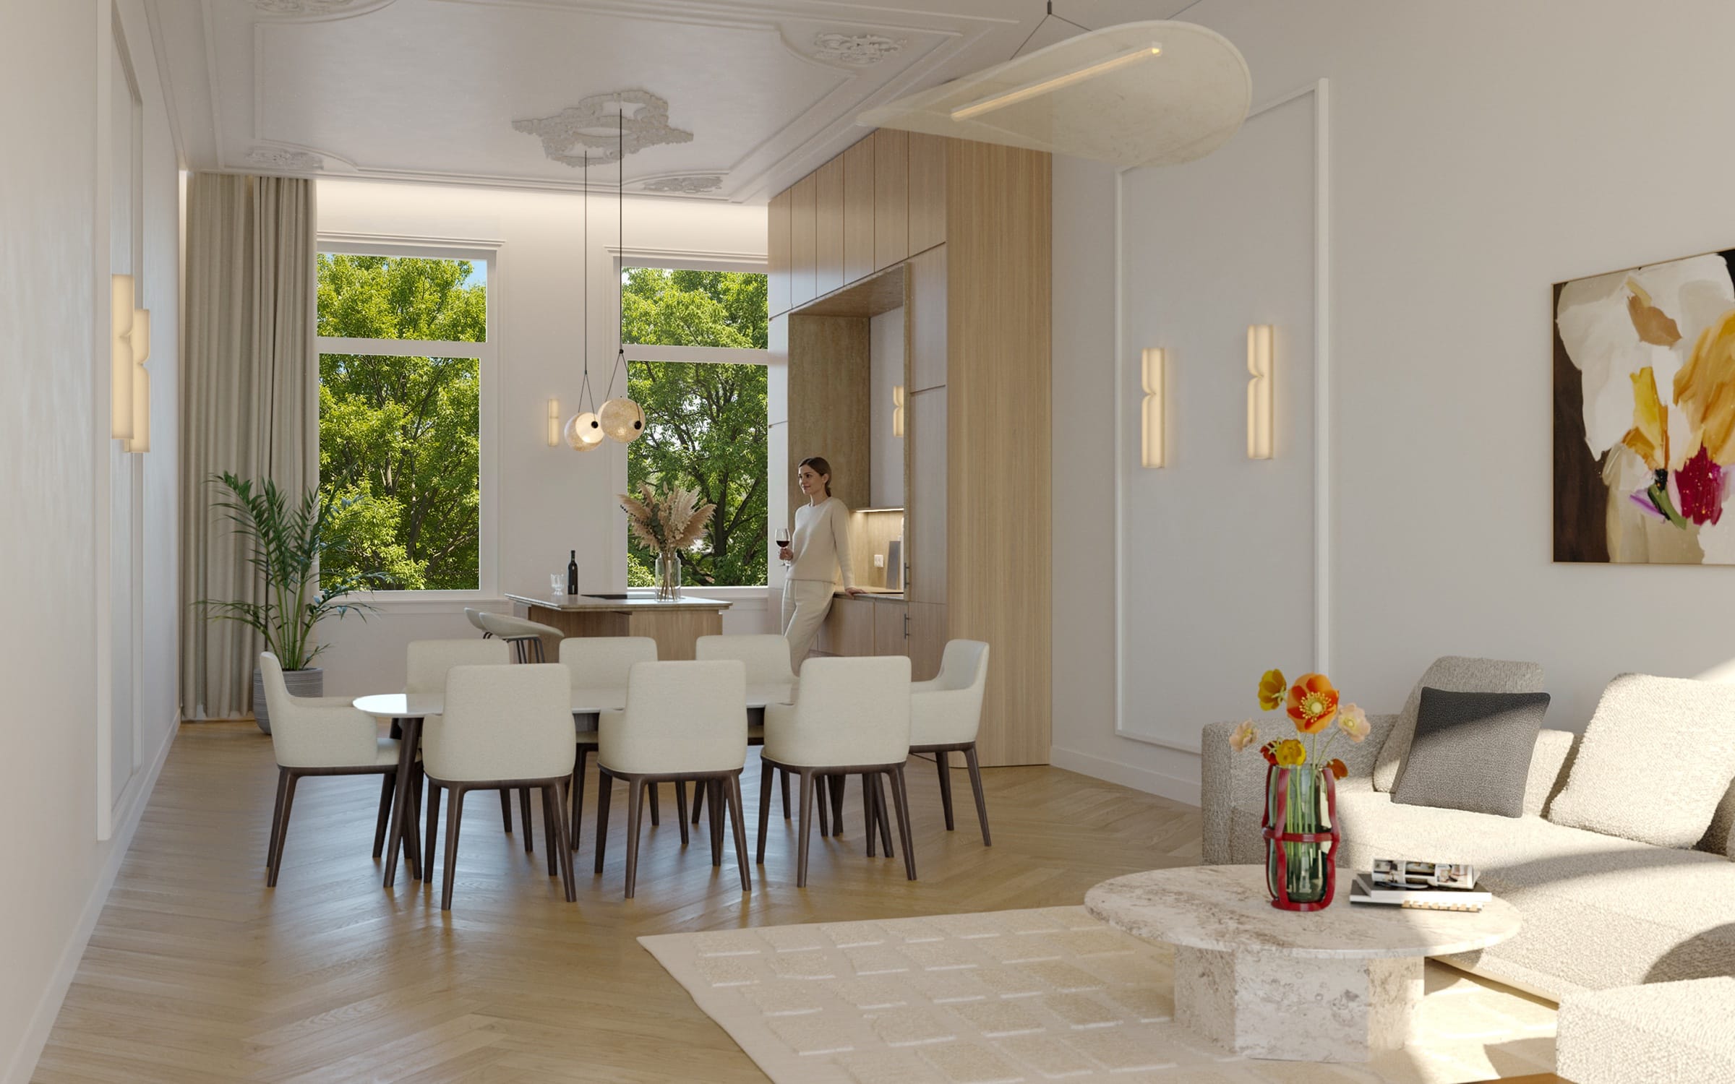
Home 113B opens into a spacious hallway with a practical built-in coat closet right at the entrance — ideal for jackets and shoes. On the street side, the kitchen-living area is bright and inviting, with a generous kitchen and bar-stool seating that turns cooking into a social moment. There's room for a dining table and a stylish lounge area, which opens via French doors onto a charming front balcony.
Floor plan
Layout 113B
Features
What makes this home special
- ●Charming front-facing balcony
- ●Bright kitchen-living area at the front
- ●Kitchen with bar-stool island
- ●2 bedrooms + bathroom with walk-in shower
Sales by Estata Makelaars
Interested? Get in touch with Estata Makelaars
Robbert d'Hondt is your contact for questions about the homes, the specs and the buying process.

Robbert d’Hondt
Real estate agent, Estata Makelaars